
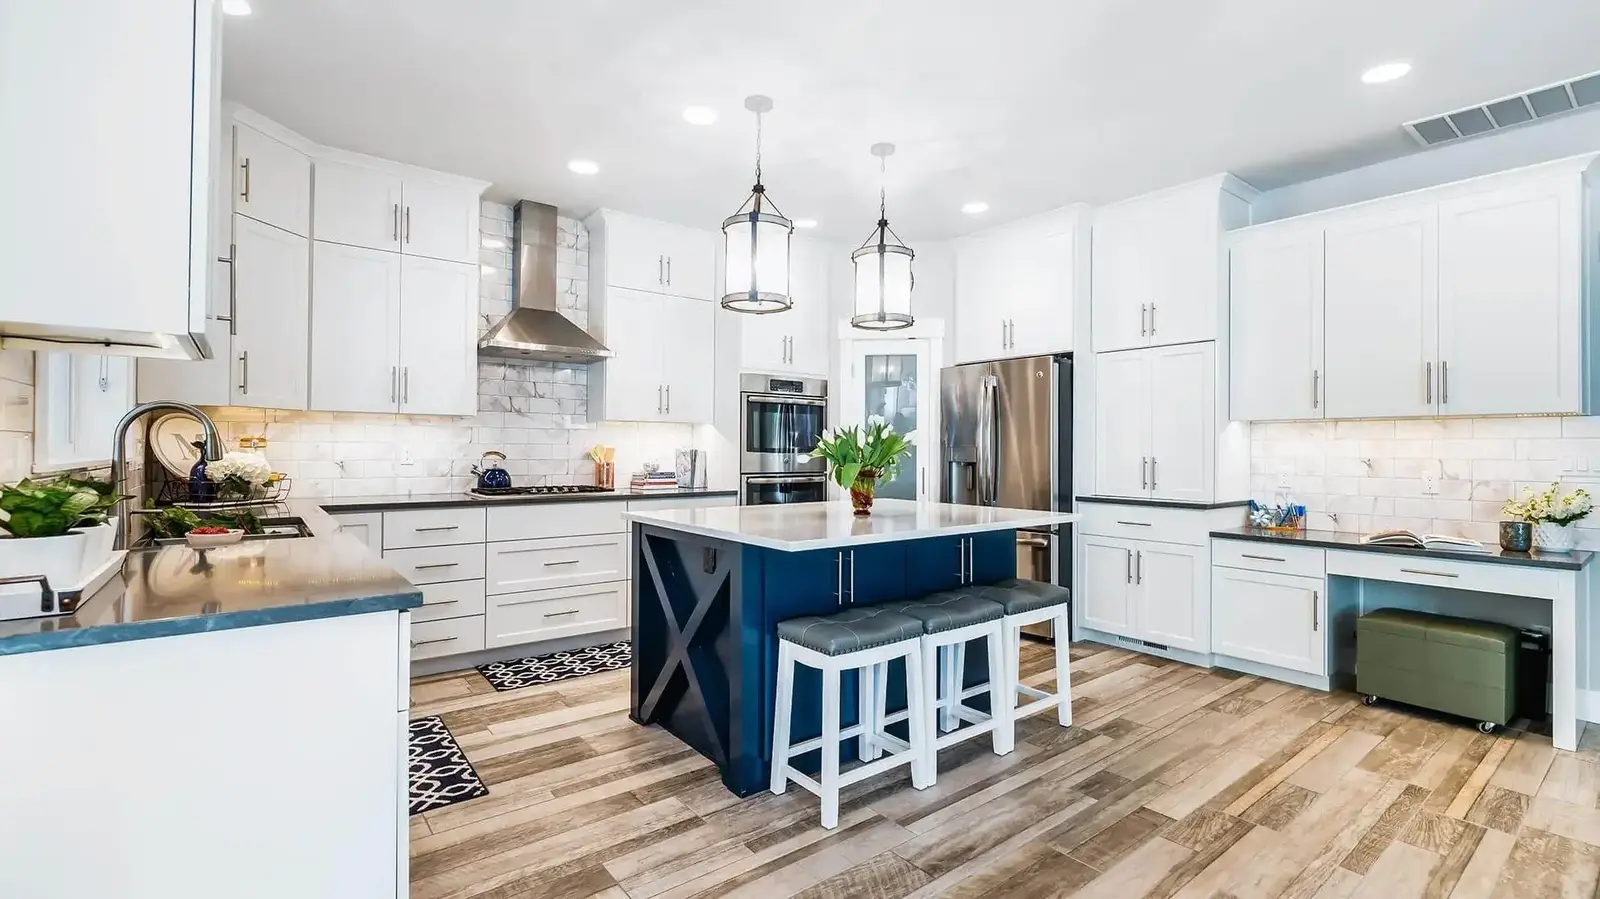
Custom home construction in Modesto
Custom Home & Ground-Up Construction in Modesto
Build a new home around the property, approved plans, daily life, and long-term goals—with site work, structure, building systems, finishes, inspections, and closeout coordinated as one ground-up project.
Complete project coordination
A connected plan from first review through closeout.
Ground-up home construction starts long before excavation. Property constraints, zoning, access, utilities, soils and drainage, architectural and engineering documents, energy compliance, selections, permitting, procurement, trade sequencing, inspections, and owner decisions all shape the build.
Supreme Pro Builders coordinates approved custom-home and new residential construction scopes from preconstruction through turnover. The exact team and responsibilities depend on the lot, design, permit path, consultant agreements, utility agencies, specialty providers, owner-furnished items, and final contract; no permit outcome, fixed price, financing approval, or completion date is assumed before those inputs are reviewed.
What the scope can include
Construction details coordinated under one contractor.
Architectural, structural, civil, energy, soils, survey, and specialty-document coordination
Preconstruction scope development, constructability review, selections, allowances, and procurement planning
Site preparation, grading, foundations, framing, roofing, exterior envelope, windows, and doors
Electrical, plumbing, HVAC, fire/life-safety, low-voltage, solar, and energy-compliance interfaces
Kitchens, bathrooms, cabinetry, flooring, tile, lighting, paint, trim, hardware, and interior finishes
Driveways, walks, patios, drainage, utility connections, landscape interfaces, and exterior closeout
Permit, inspection, testing, punch, owner orientation, turnover, and closeout coordination
A practical fit
Built around the outcome you need.
A buildable residential lot
Turn a defined property and approved design direction into a coordinated construction plan that accounts for site access, utilities, drainage, structure, systems, finishes, permits, and inspections.
A home designed around daily life
Coordinate room relationships, storage, indoor-outdoor connections, lighting, comfort, durability, accessibility priorities, and future use before field decisions become expensive changes.
Owners assembling the project team
Clarify owner, architect, engineer, consultant, utility, vendor, trade, inspection, and contractor responsibilities before design, pricing, procurement, and construction overlap.
Residential project focus
Connect the lot, plans, budget, and construction sequence before breaking ground.
Custom home builder, new home construction contractor, design-build home, and ground-up residential construction searches often describe the same goal from different starting points. A responsible plan defines what is known, what still needs professional review, and who owns each decision before work begins.
Property and feasibility
Review title and survey information, zoning, setbacks, easements, access, topography, drainage, utilities, soils, trees, neighboring conditions, demolition if applicable, and agency requirements with the appropriate professionals before relying on a concept plan.
Design and consultant coordination
Align architectural plans with structural, civil, energy, mechanical, electrical, plumbing, landscape, geotechnical, survey, fire, utility, and other project-specific information so the construction documents describe one coordinated home.
Budget and scope control
Develop the working budget from the actual design, site work, system requirements, material selections, allowances, owner-furnished items, consultant and agency costs, contingencies, and unresolved conditions rather than a generic cost-per-square-foot promise.
Envelope, comfort and energy
Coordinate foundations, framing, roofing, waterproofing, flashing, insulation, windows, doors, air sealing, HVAC, water heating, lighting, solar or storage requirements, and field verification under the approved energy and building documents.
Selections and procurement
Create decision dates for windows, doors, plumbing fixtures, appliances, cabinetry, surfaces, tile, flooring, lighting, hardware, paint, equipment, and long-lead components so approvals and deliveries support the construction sequence.
Inspections, turnover and closeout
Track required inspections, testing, corrections, utility releases, punch work, owner orientation, contracted manuals and documents, final approvals, and the responsibilities that remain after construction turnover.
How the project moves
Clear phases. Connected decisions.
The exact path depends on scope and site conditions, but the fundamentals stay consistent from preconstruction through the final walkthrough.
- 01
Goals, lot & team review
We discuss the home, budget priorities, intended use, lot status, existing documents, project participants, financing path, decision makers, and the feasibility questions that need early professional or agency input.
- 02
Design & preconstruction
The project team coordinates design development, consultant information, constructability, scope boundaries, selections, allowances, value decisions, utility and permit questions, and the documents needed for responsible pricing.
- 03
Permits, procurement & mobilization
After the required approvals, the team confirms trade scopes, submittals, long-lead items, insurance and contract requirements, site logistics, temporary controls, inspections, and the sequence for starting field work.
- 04
Ground-up construction
Site work, foundations, structure, dry-in, rough building systems, required inspections, insulation, drywall, cabinetry, finishes, fixtures, exterior work, corrections, and owner decisions progress from the approved documents.
- 05
Punch, orientation & closeout
Final inspections, testing, punch work, cleaning, owner orientation, available contracted closeout documents, final approvals, and turnover complete the defined construction scope.
Current Modesto new-home references
Confirm the lot, coordinated plans, permit path, and energy documents early.
Requirements depend on the property and proposed home. These primary sources are useful starting points, not a site-specific zoning determination, code analysis, design, engineering, or guarantee of agency approval.
Modesto building plan reviews
The City publishes a dedicated review path for new single-family dwellings and explains that plans are examined for conformance with applicable life-safety requirements.
Review Modesto building plan reviews ↗Residential plan-review requirements
Modesto's residential guidance outlines electronic submittals and the applications, drawings, calculations, and supporting documents that may be required for project review.
View residential plan-review guidance ↗California 2025 residential energy guidance
The California Energy Commission's current single-family compliance manual covers the building envelope, HVAC, water heating, lighting, solar, storage, performance methods, and compliance documentation for applicable projects.
Review the 2025 residential compliance manual ↗Compare ground-up construction with room and home additions, ADUs and garage conversions, whole-home remodeling, and Modesto construction services.
Planning the capital stack? Explore the project financing calculator for an initial loan range and separate application path. Financing is subject to approval, lender requirements, project eligibility, and final terms.
Project questions
Custom Homes & Ground-Up Construction FAQs
What should I have before contacting a custom home builder in Modesto?
Useful starting information includes the property address or parcel, ownership or purchase status, survey or title information if available, basic home goals, target size and spaces, budget priorities, desired timing, financing status, and any architectural, engineering, soils, utility, or agency documents already prepared. Early questions can still be discussed before every item exists.
Do I need plans before getting a custom-home construction estimate?
A preliminary conversation can begin with a concept, but a dependable construction price requires enough coordinated design and site information to define the work. The level of detail needed depends on the lot, home, consultant documents, selections, agency requirements, allowances, and unresolved conditions.
What does Modesto review for a new single-family home?
The City publishes separate plan-review resources for new single-family dwellings and states that plans are reviewed for conformance with applicable life-safety requirements. The required submittal can include applications, plans, calculations, energy documents, and other project-specific materials. Confirm the current checklist and review path directly with the City and design team.
Can the project include architecture, engineering, and energy coordination?
Those interfaces can be coordinated as part of preconstruction, but each professional's services, contract, responsibility, and deliverables should be clearly documented. The owner may contract directly with design or consulting professionals depending on the project structure.
How are custom-home cost and timeline determined?
They depend on the property, access, grading, utilities, soils, design, structure, size, building systems, energy requirements, material selections, allowances, consultant and agency work, permits, inspections, long-lead items, labor, market conditions, owner decisions, weather, and concealed or changing conditions. A generic cost-per-square-foot figure or completion-date promise is not a substitute for reviewing those inputs.
Can financing be explored for a ground-up home project?
The website financing calculator can provide an initial planning range and a separate application path for qualified projects. Availability, amount, terms, lender requirements, and project eligibility depend on third-party approval and the final project structure; financing is not guaranteed.
Do you guarantee permit approval or a move-in date?
No. Permit decisions belong to the reviewing agencies, and construction timing depends on approved documents, agency reviews, utilities, site conditions, procurement, inspections, changes, weather, and other project-specific factors. The team can organize the known path and communicate changes without guaranteeing an outcome controlled by others.
Start the conversation
Tell us what you want to build.
Share the property location, project type, and a few details. We’ll follow up to learn more and discuss the next step.
Prefer to call?510-725-5120